
Boyne City, Michigan
The Home
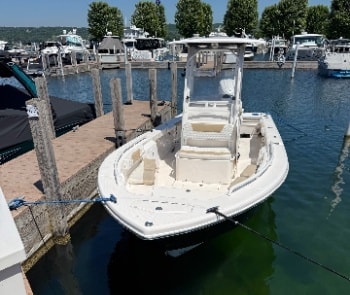
Views out over the Harborage Marina and Lake Charlevoix.
The House
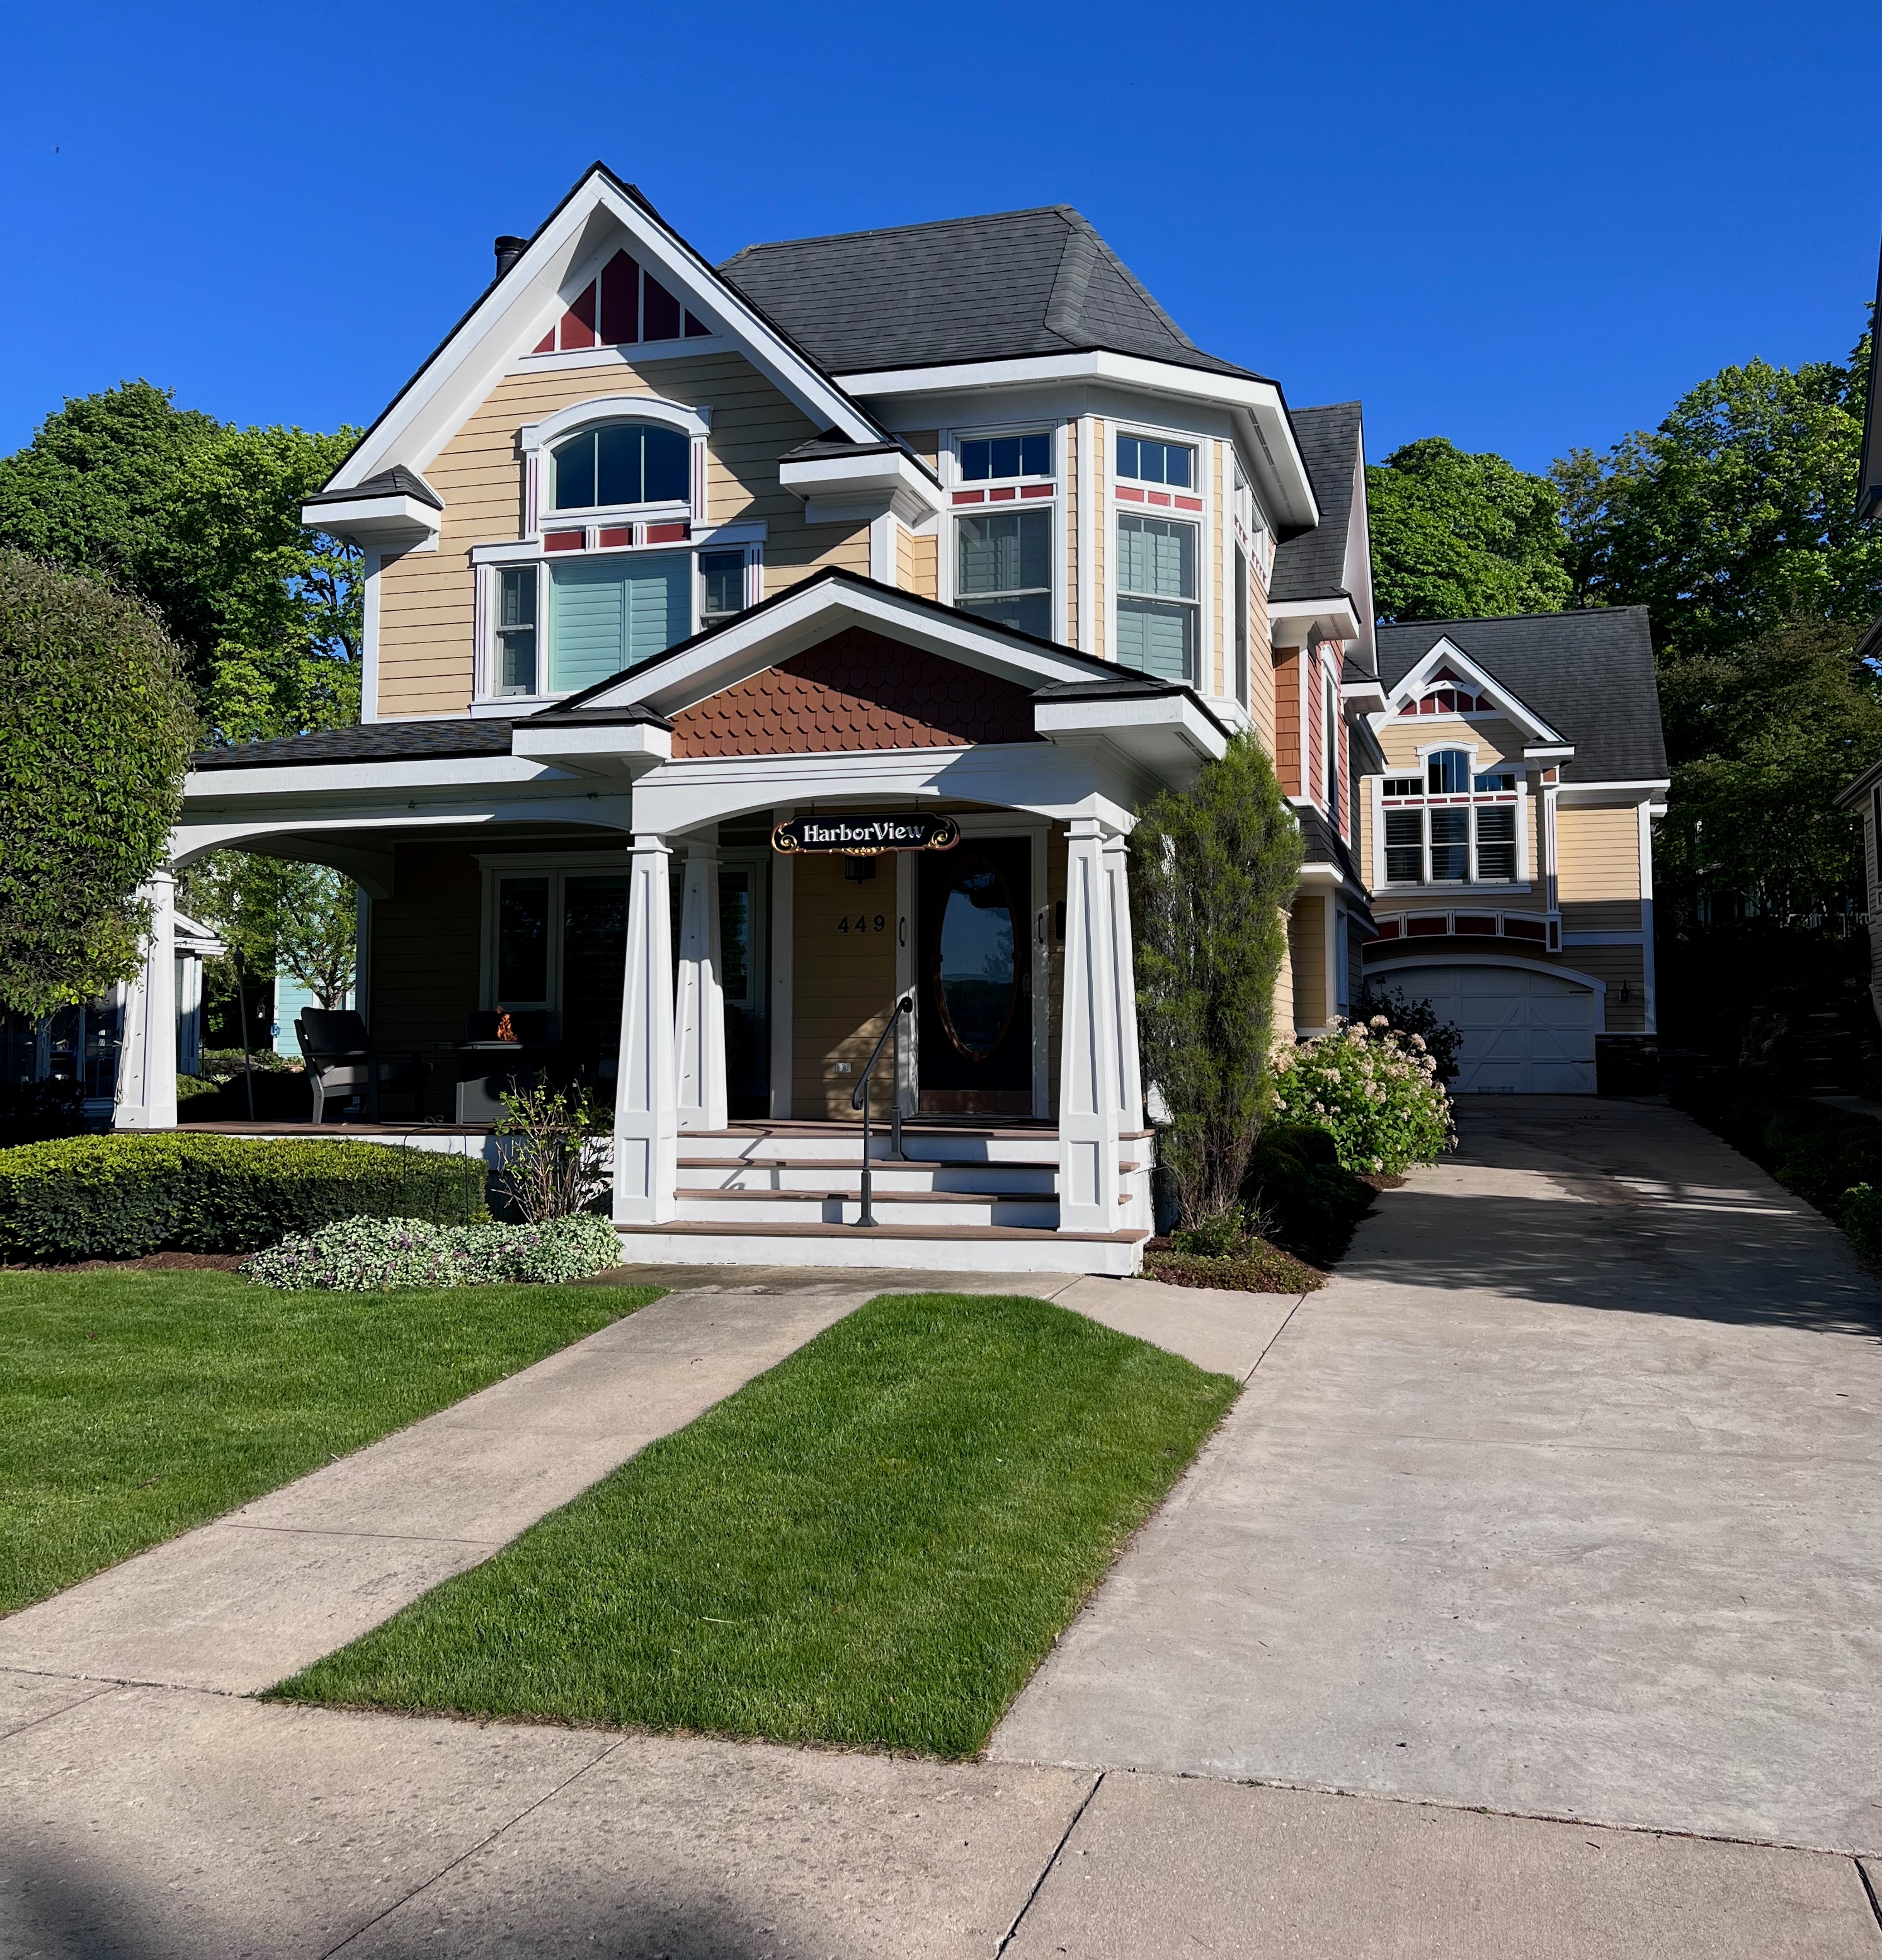
Boyne Harborview sits directly across the street from the Harborage Marina, with a good view of Lake Charlevoix. It is a spacious home — comfortable for a large group — and within easy walking distance of downtown Boyne City.
The home is made up of two connected units, each with its own entrance. The main unit faces Front Street, directly across from the marina, and includes a first-floor living area, large kitchen, full bath, and one bedroom — with a second floor featuring the primary suite, an additional bedroom, full bathroom, and a family room. The second unit, accessed from Elm Street at the rear, offers three bedrooms, a loft, two full bathrooms, a full kitchen, and a living area with water views.
At a glance
Room by Room
Every space, considered
Front Street Side — Main House
Elevator access available
Front Street Living & Kitchen
The main living area of the Front Street side includes a comfortable living room and a large, fully equipped kitchen. Photos coming soon.
Primary Suite
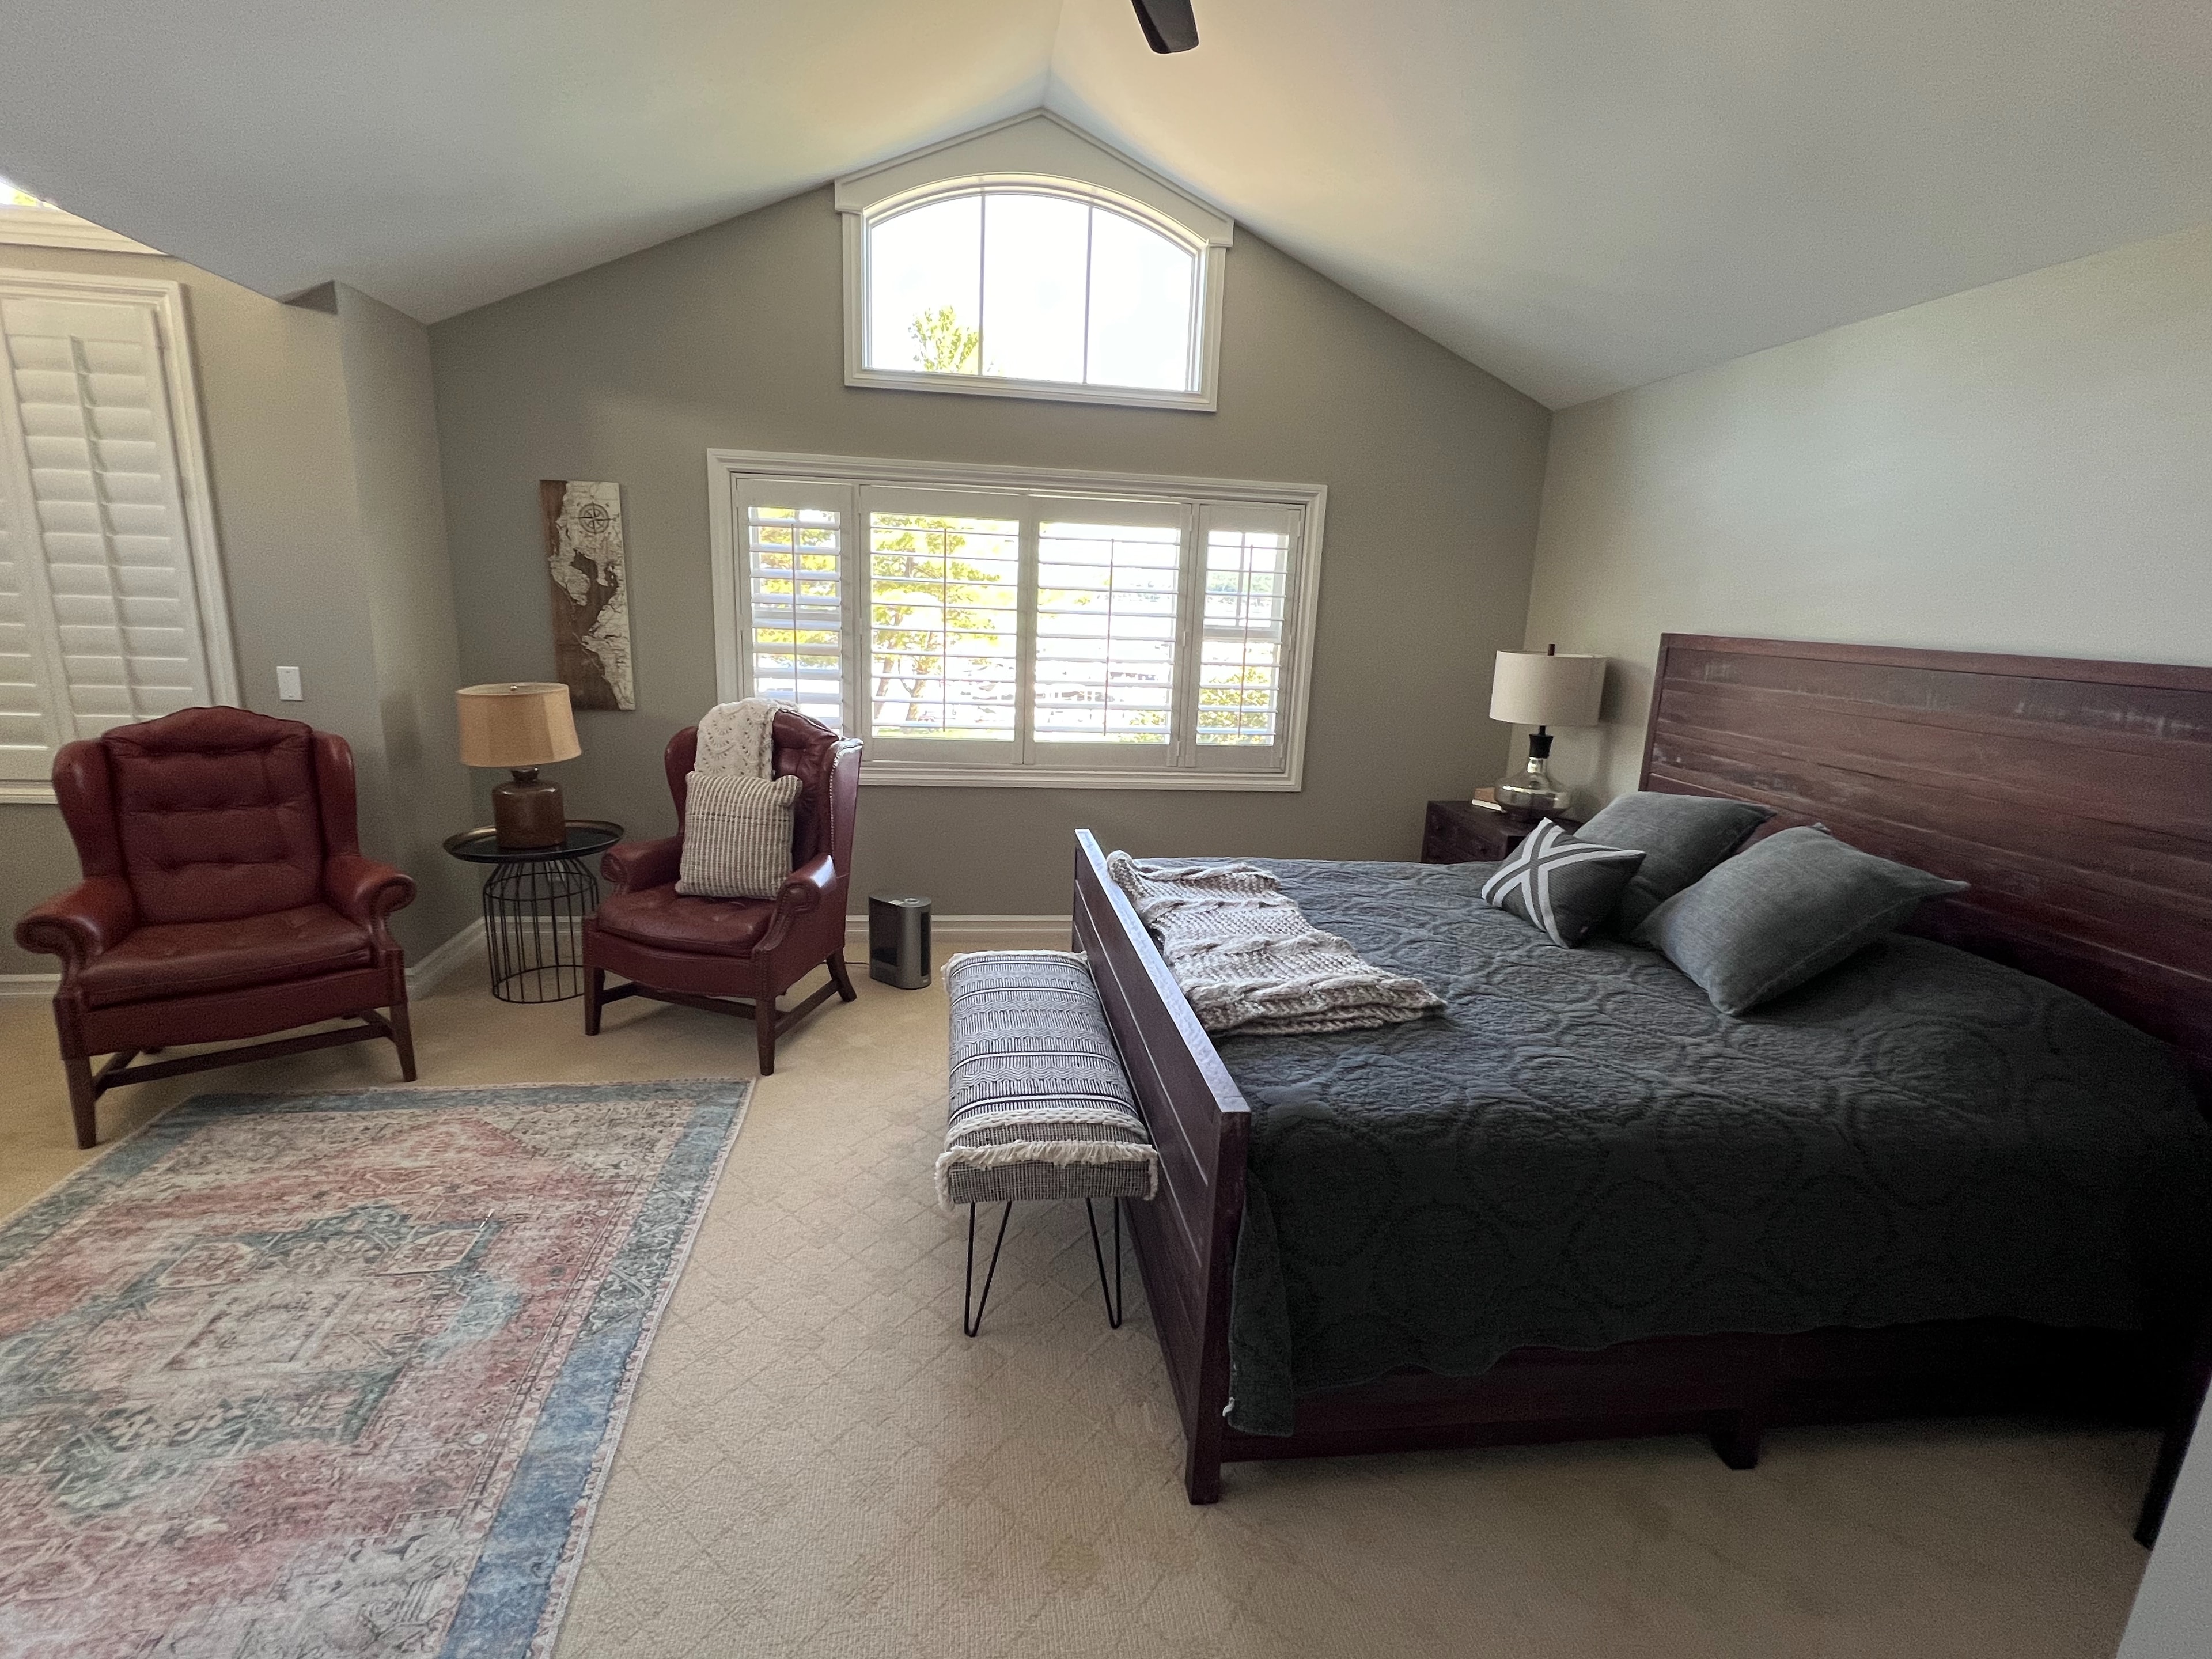
The primary bedroom is on the upper floor of the Front Street side, with a water view, a king bed, and an en suite bath.
Upstairs Guest Bedroom
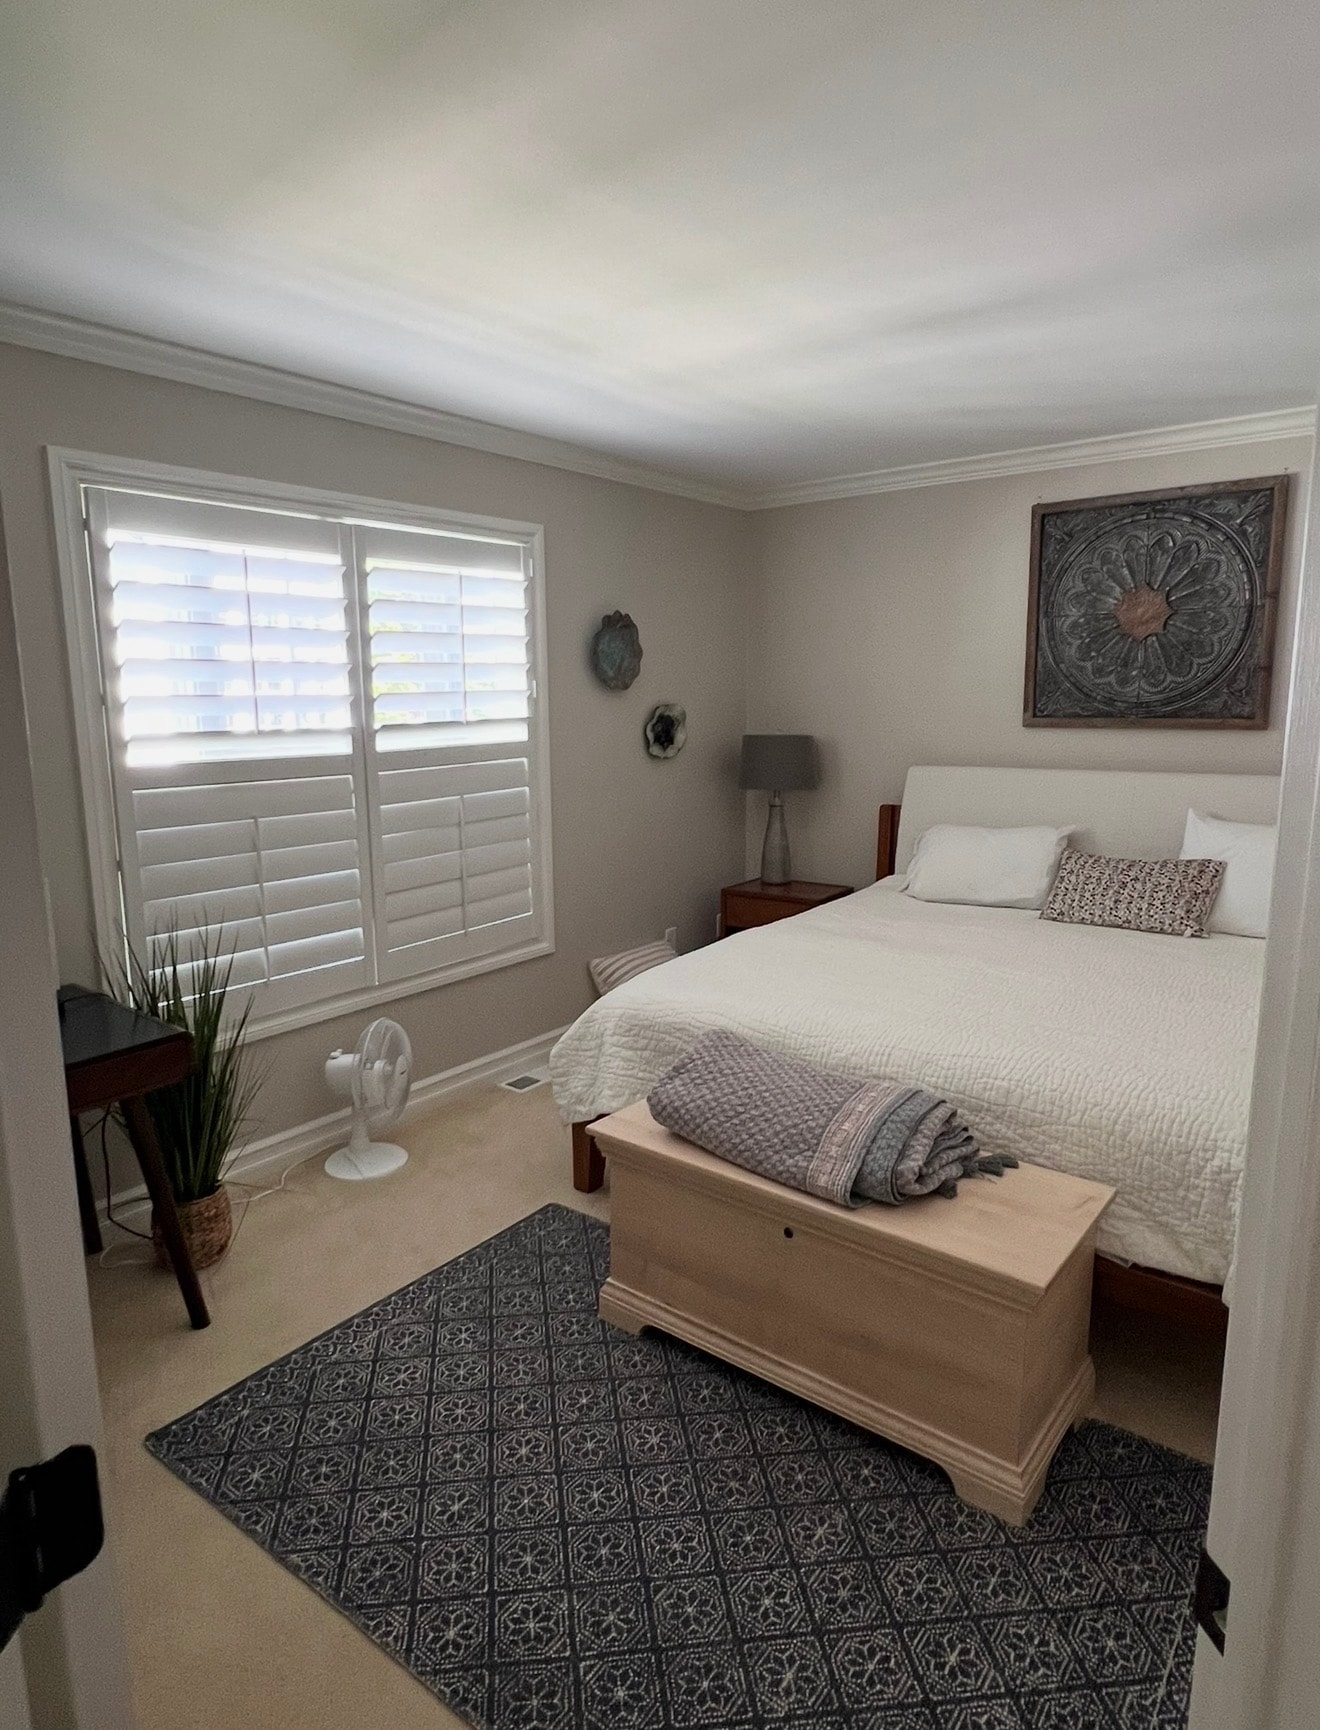
A second bedroom on the upper floor of the Front Street side, with a king bed and access to the shared full bath.
Downstairs Guest Bedroom
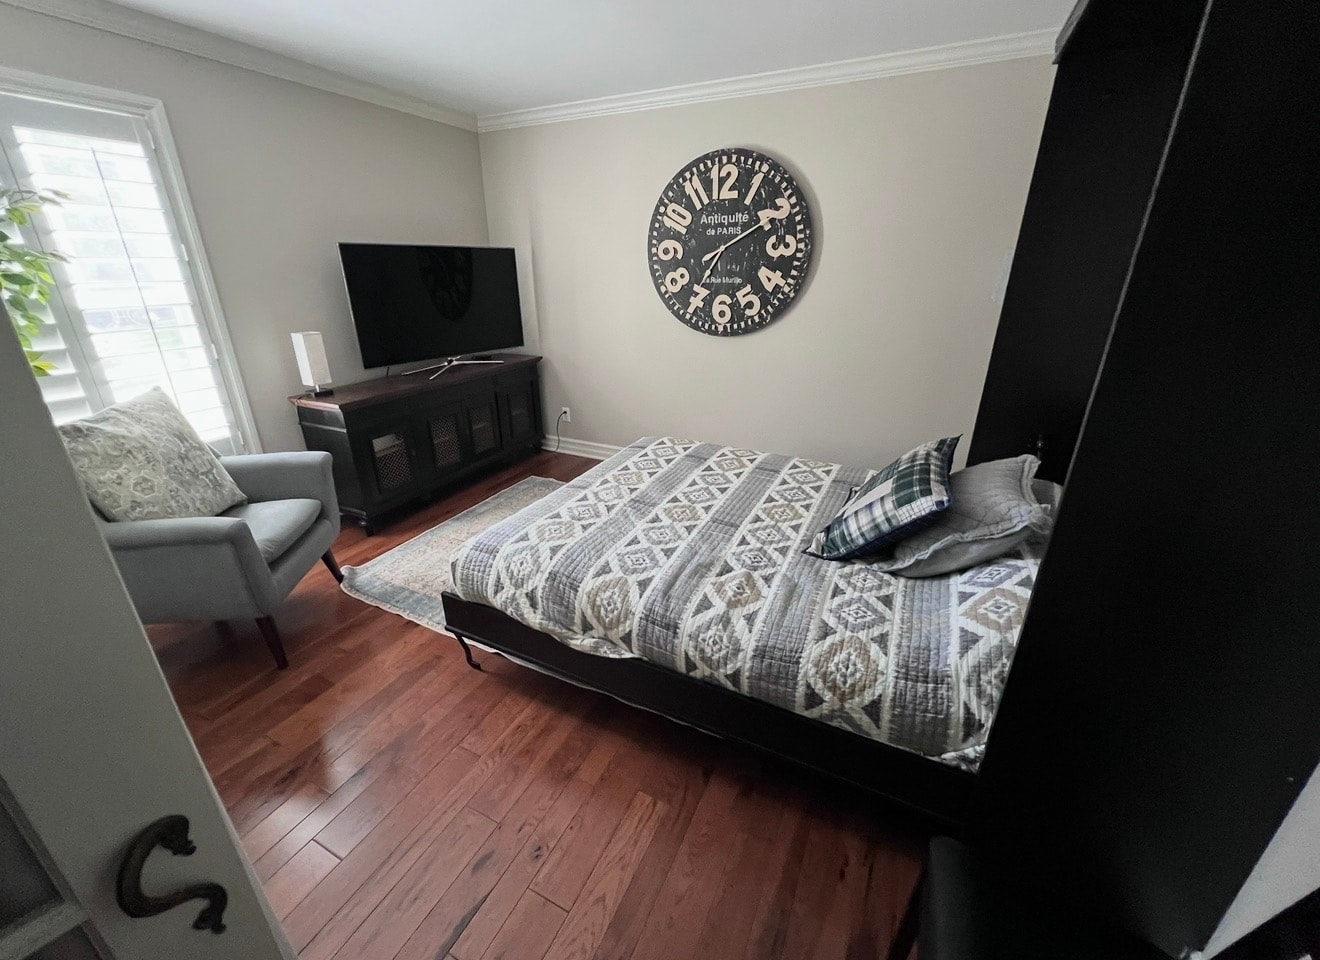
The downstairs guest bedroom on the Front Street side is next to a full bathroom — convenient for guests who prefer the main floor.
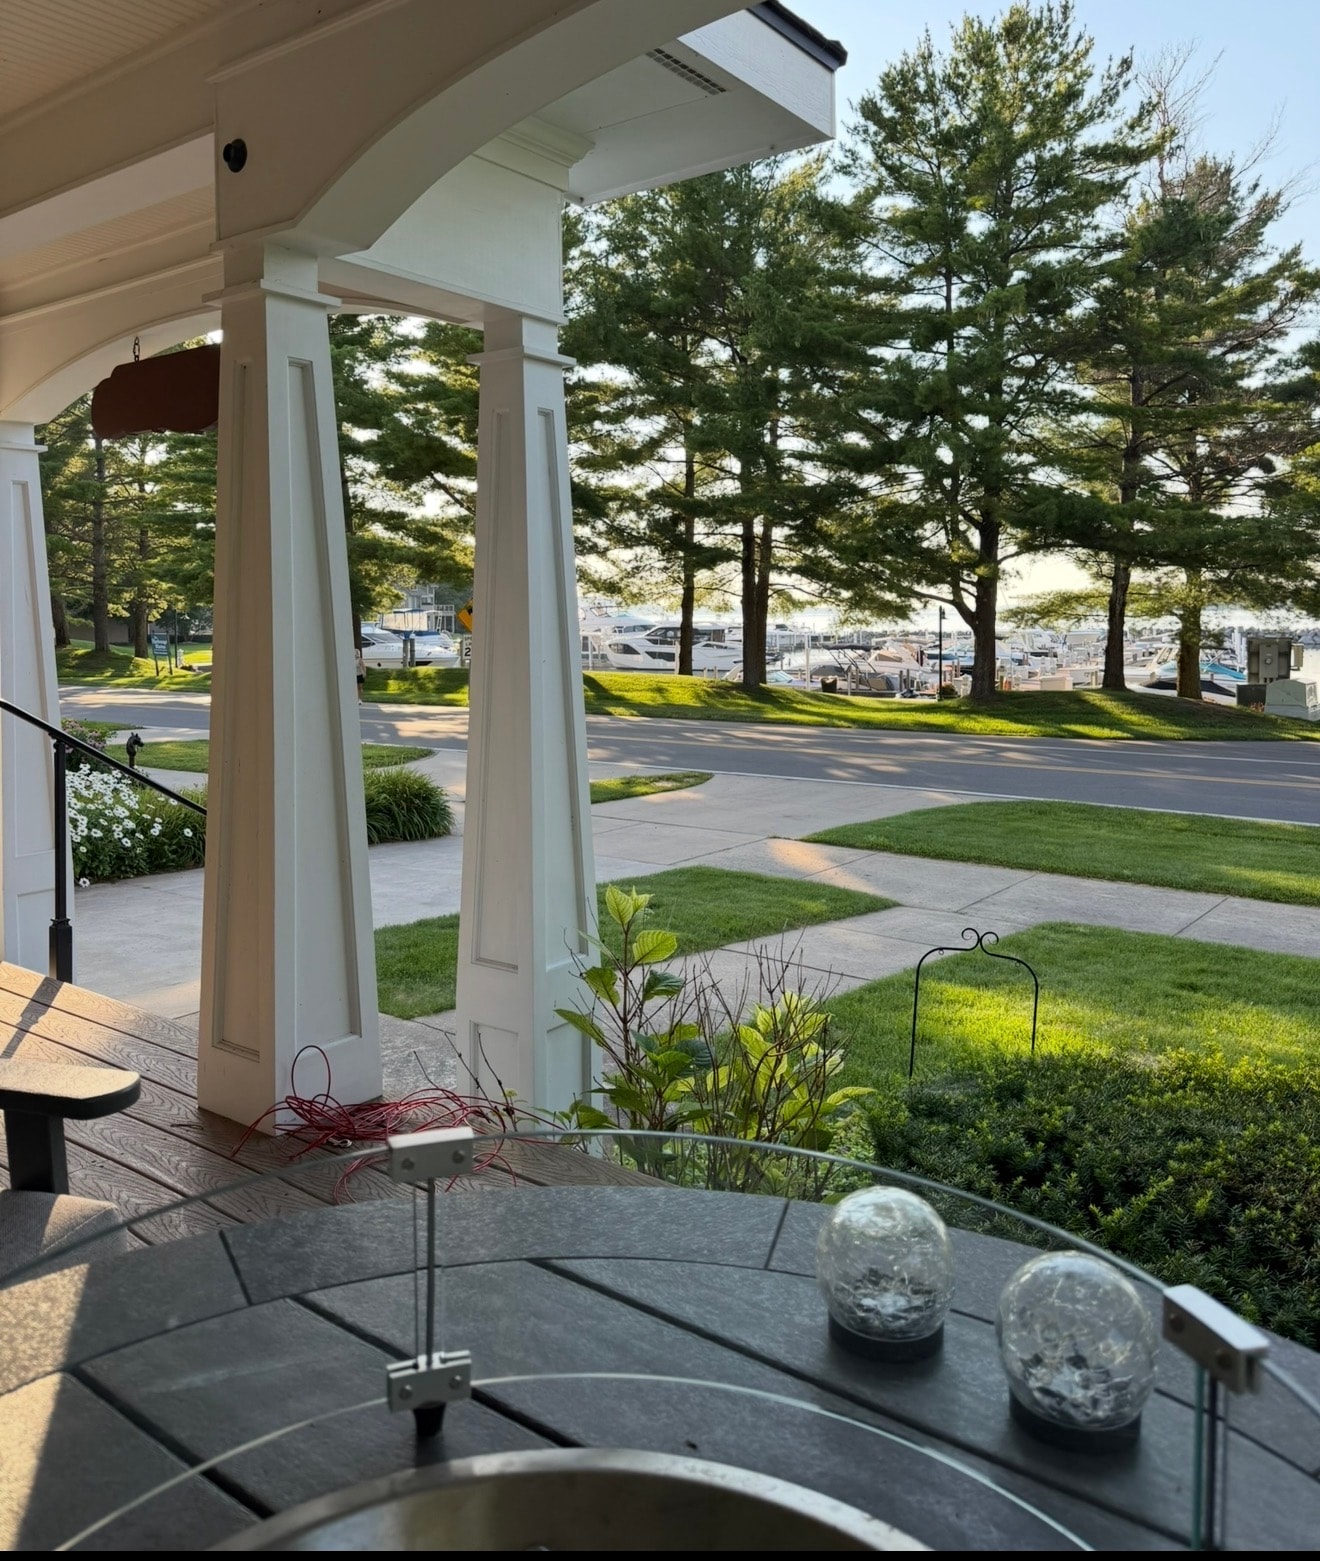
The Front Porch
The front porch looks out over the marina and lake. It gets a lot of use — good for morning coffee, an afternoon read, or watching the boats come and go. People walking by on Front Street are usually friendly.
Elm Street Side
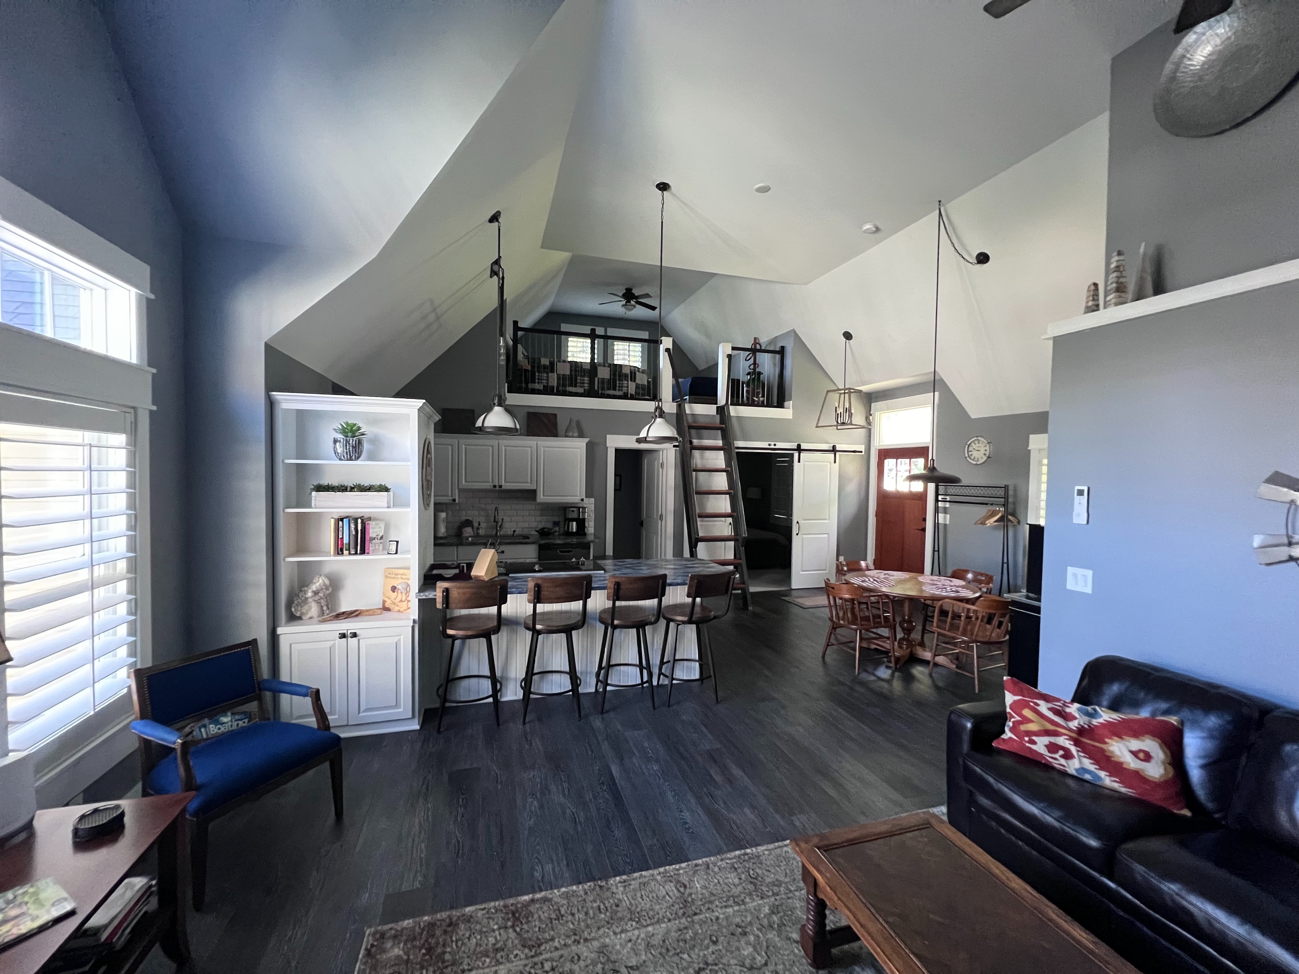
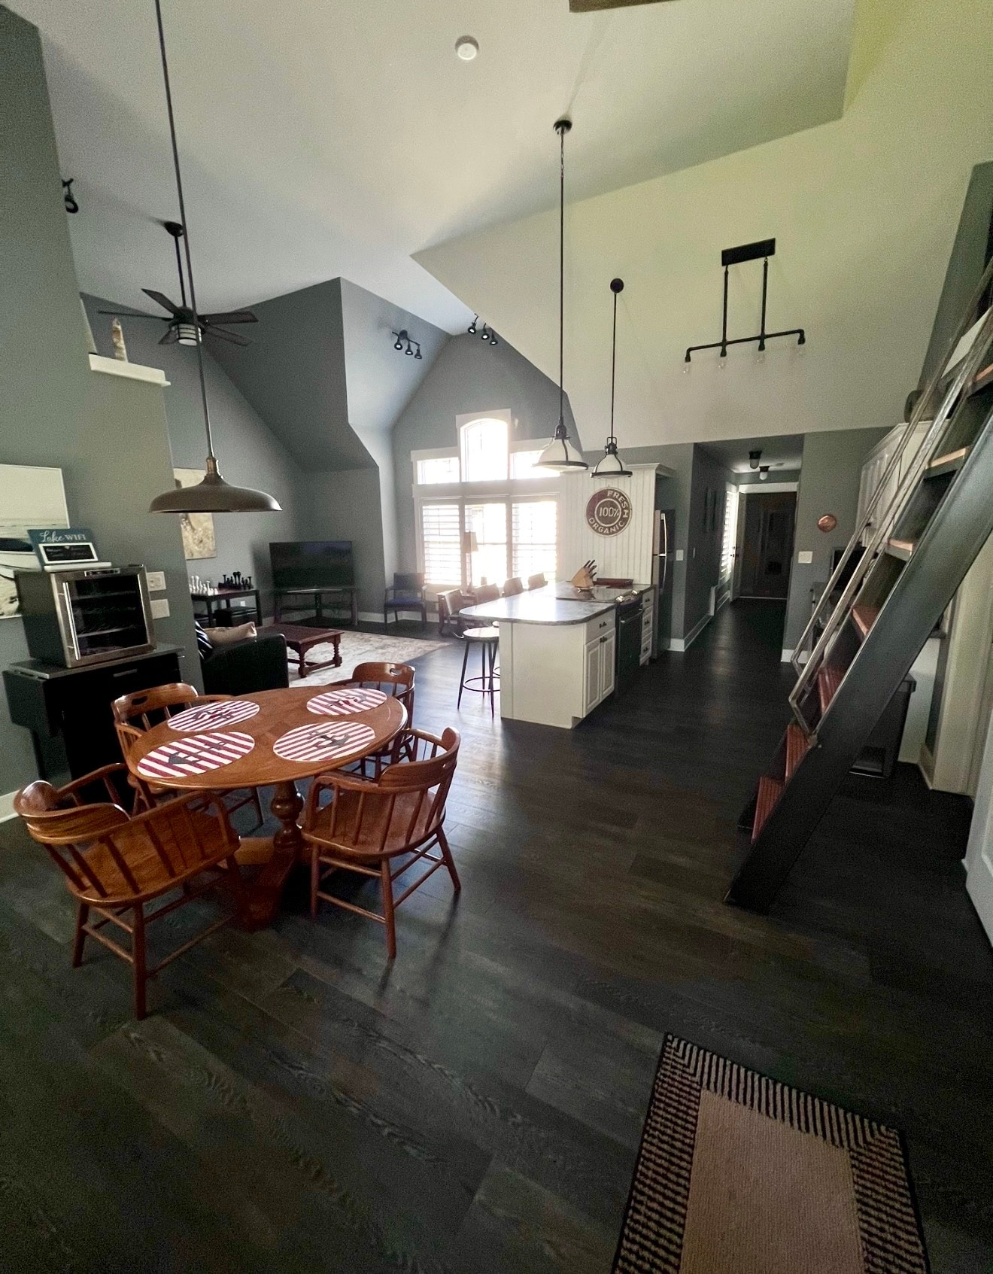
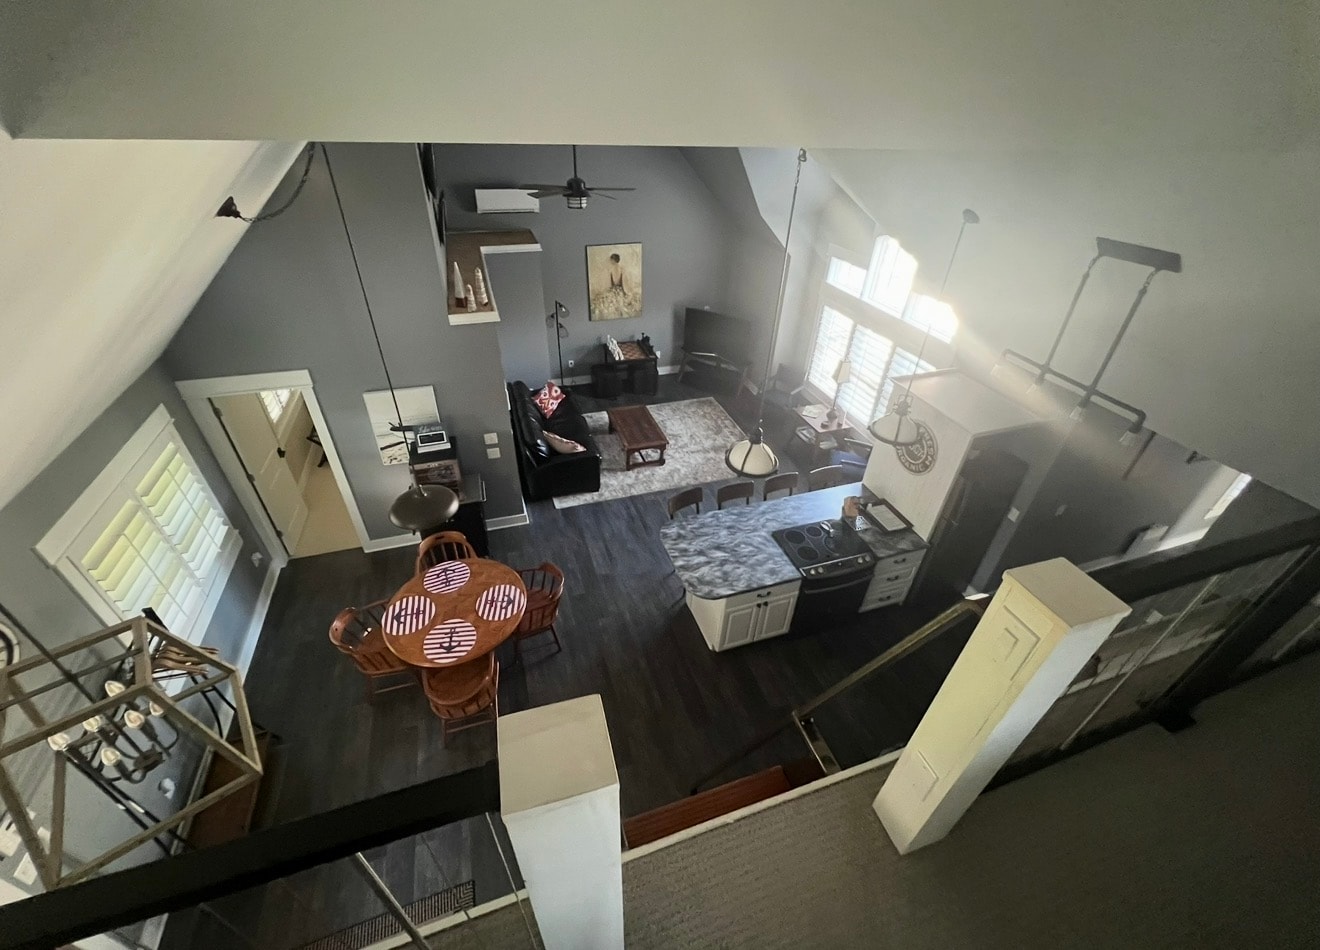
Elm Street Living & Kitchen
The Elm Street side has its own fully equipped kitchen and a comfortable living area with water views. It functions as a self-contained unit — good for families or guests who want a bit of separation.
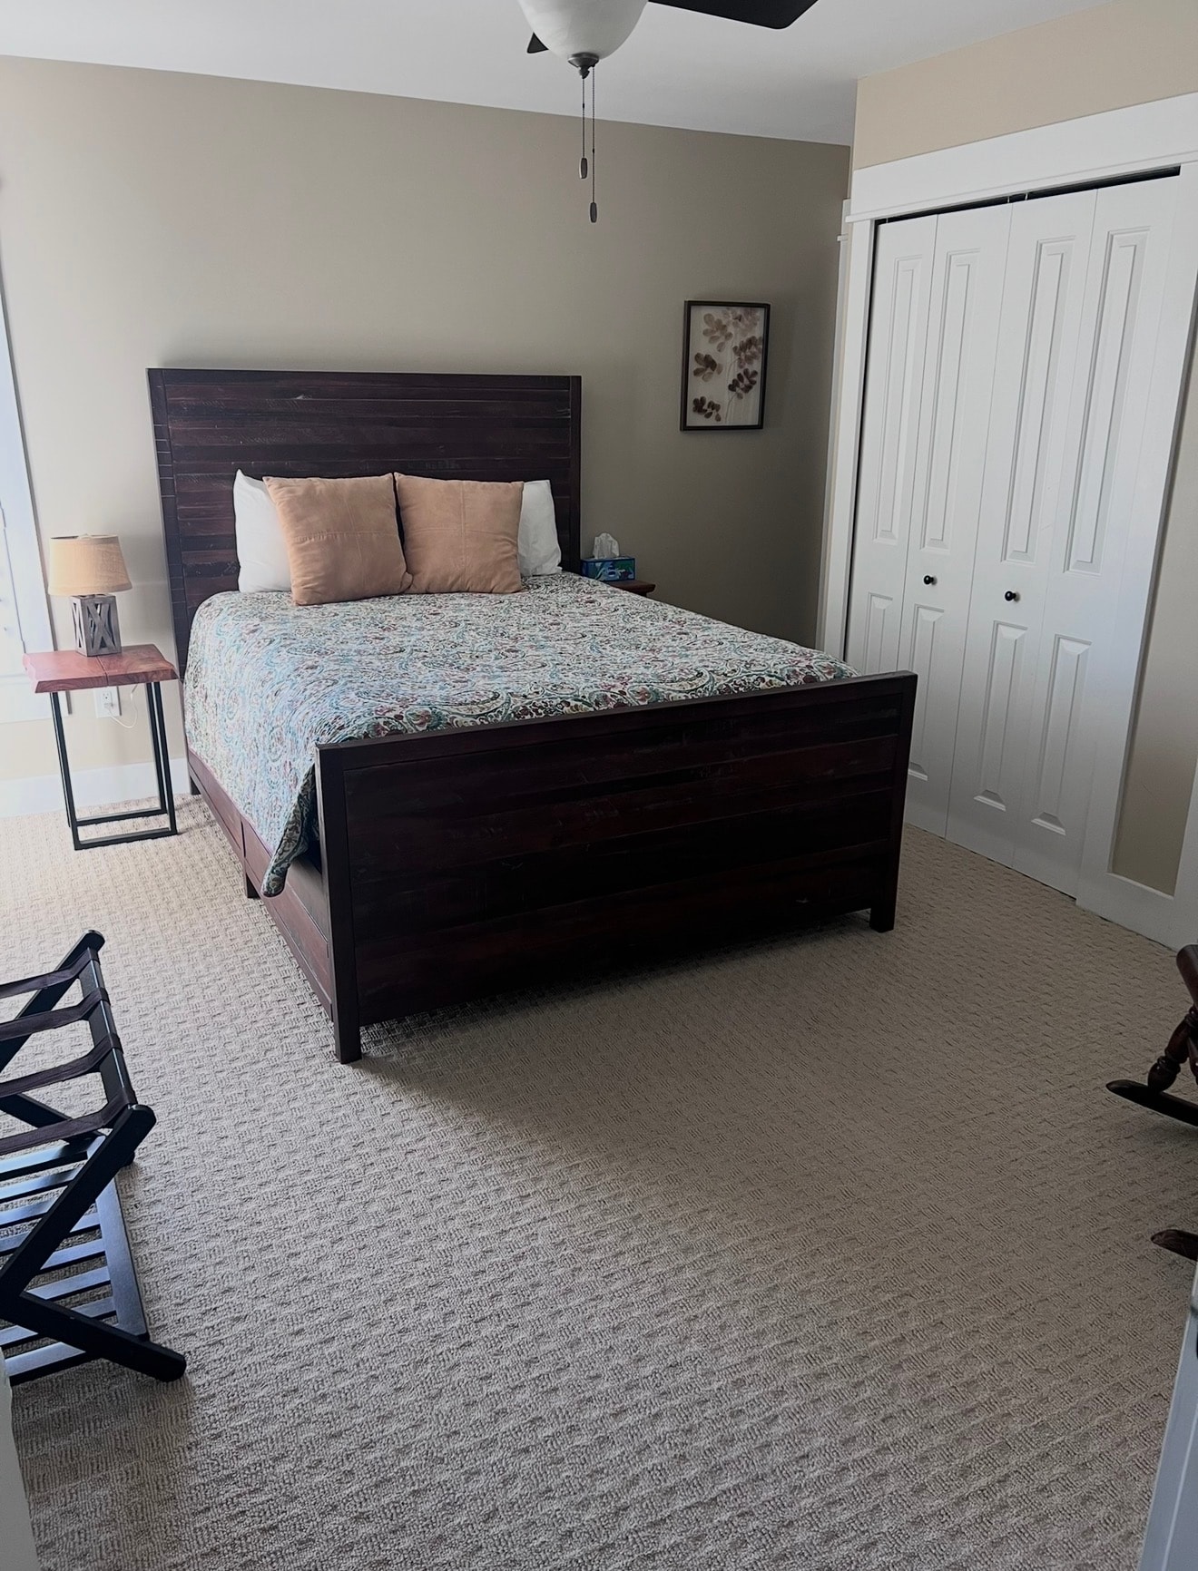
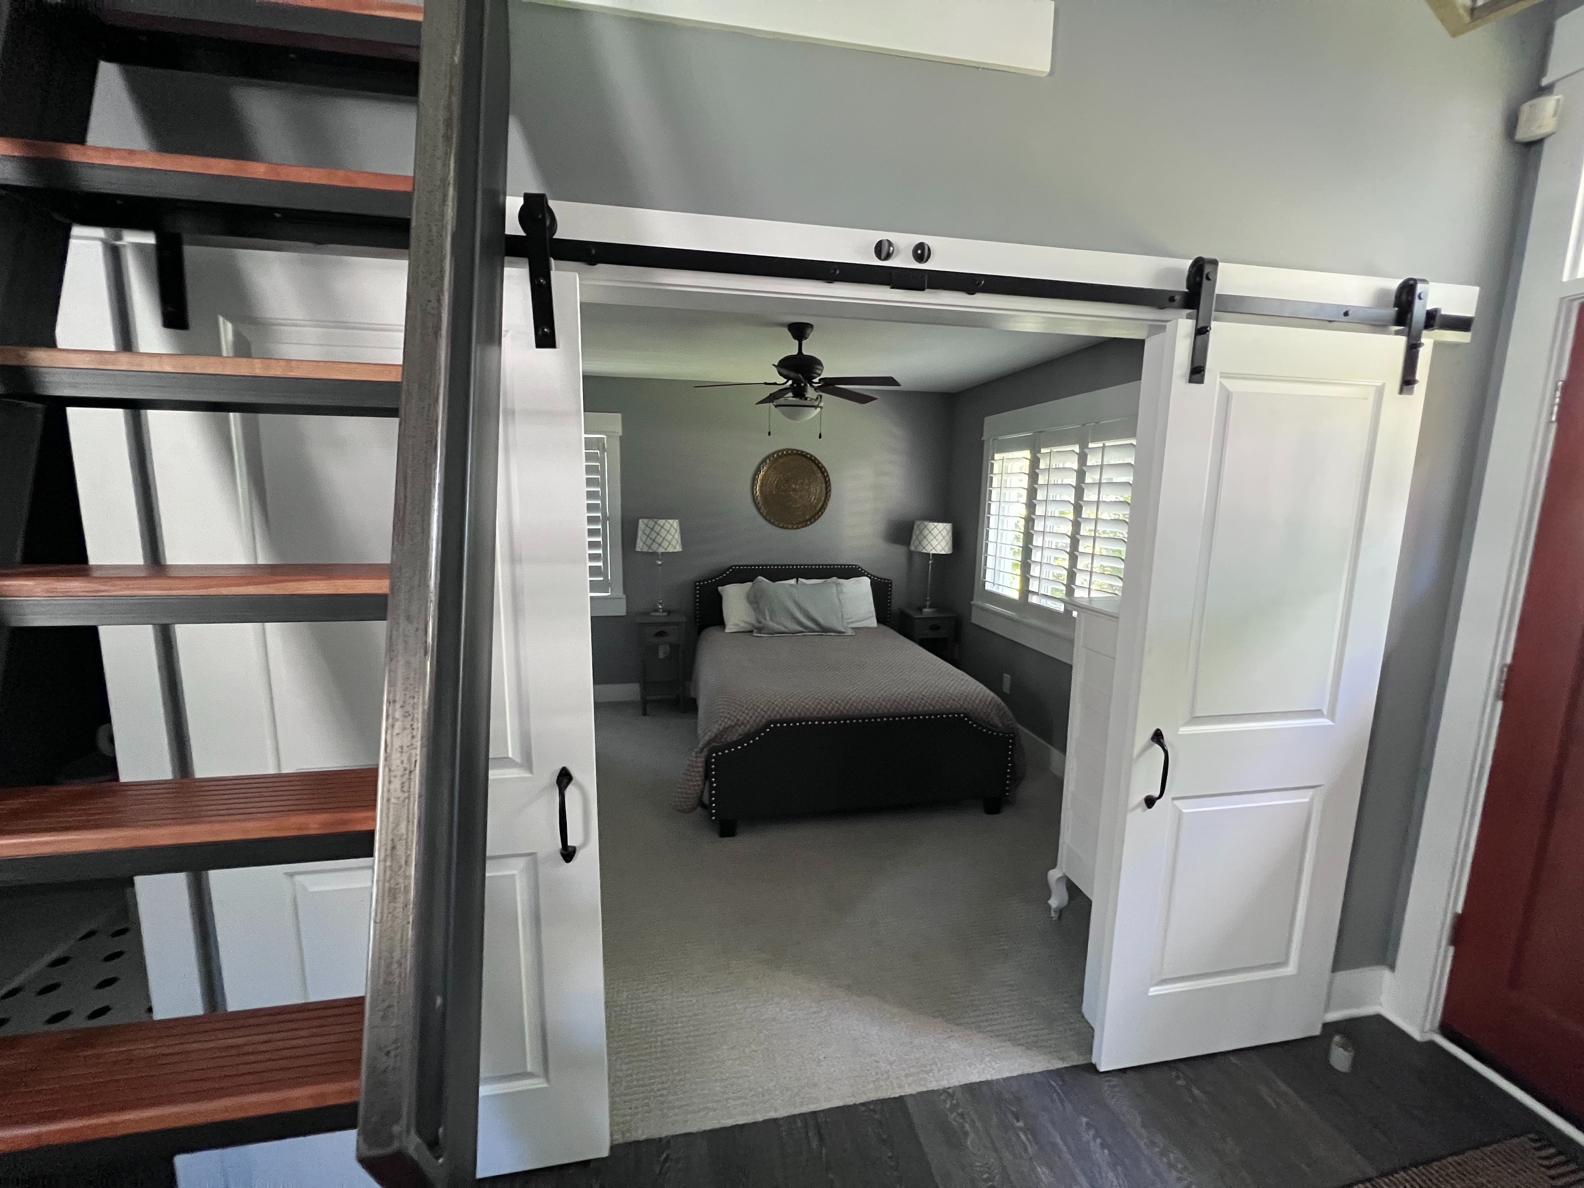
Guest Bedroom 1
A queen bedroom on the Elm Street side with its own private full bathroom.
Guest Bedroom 2
A queen bedroom with french doors and direct access to the shared bathroom.
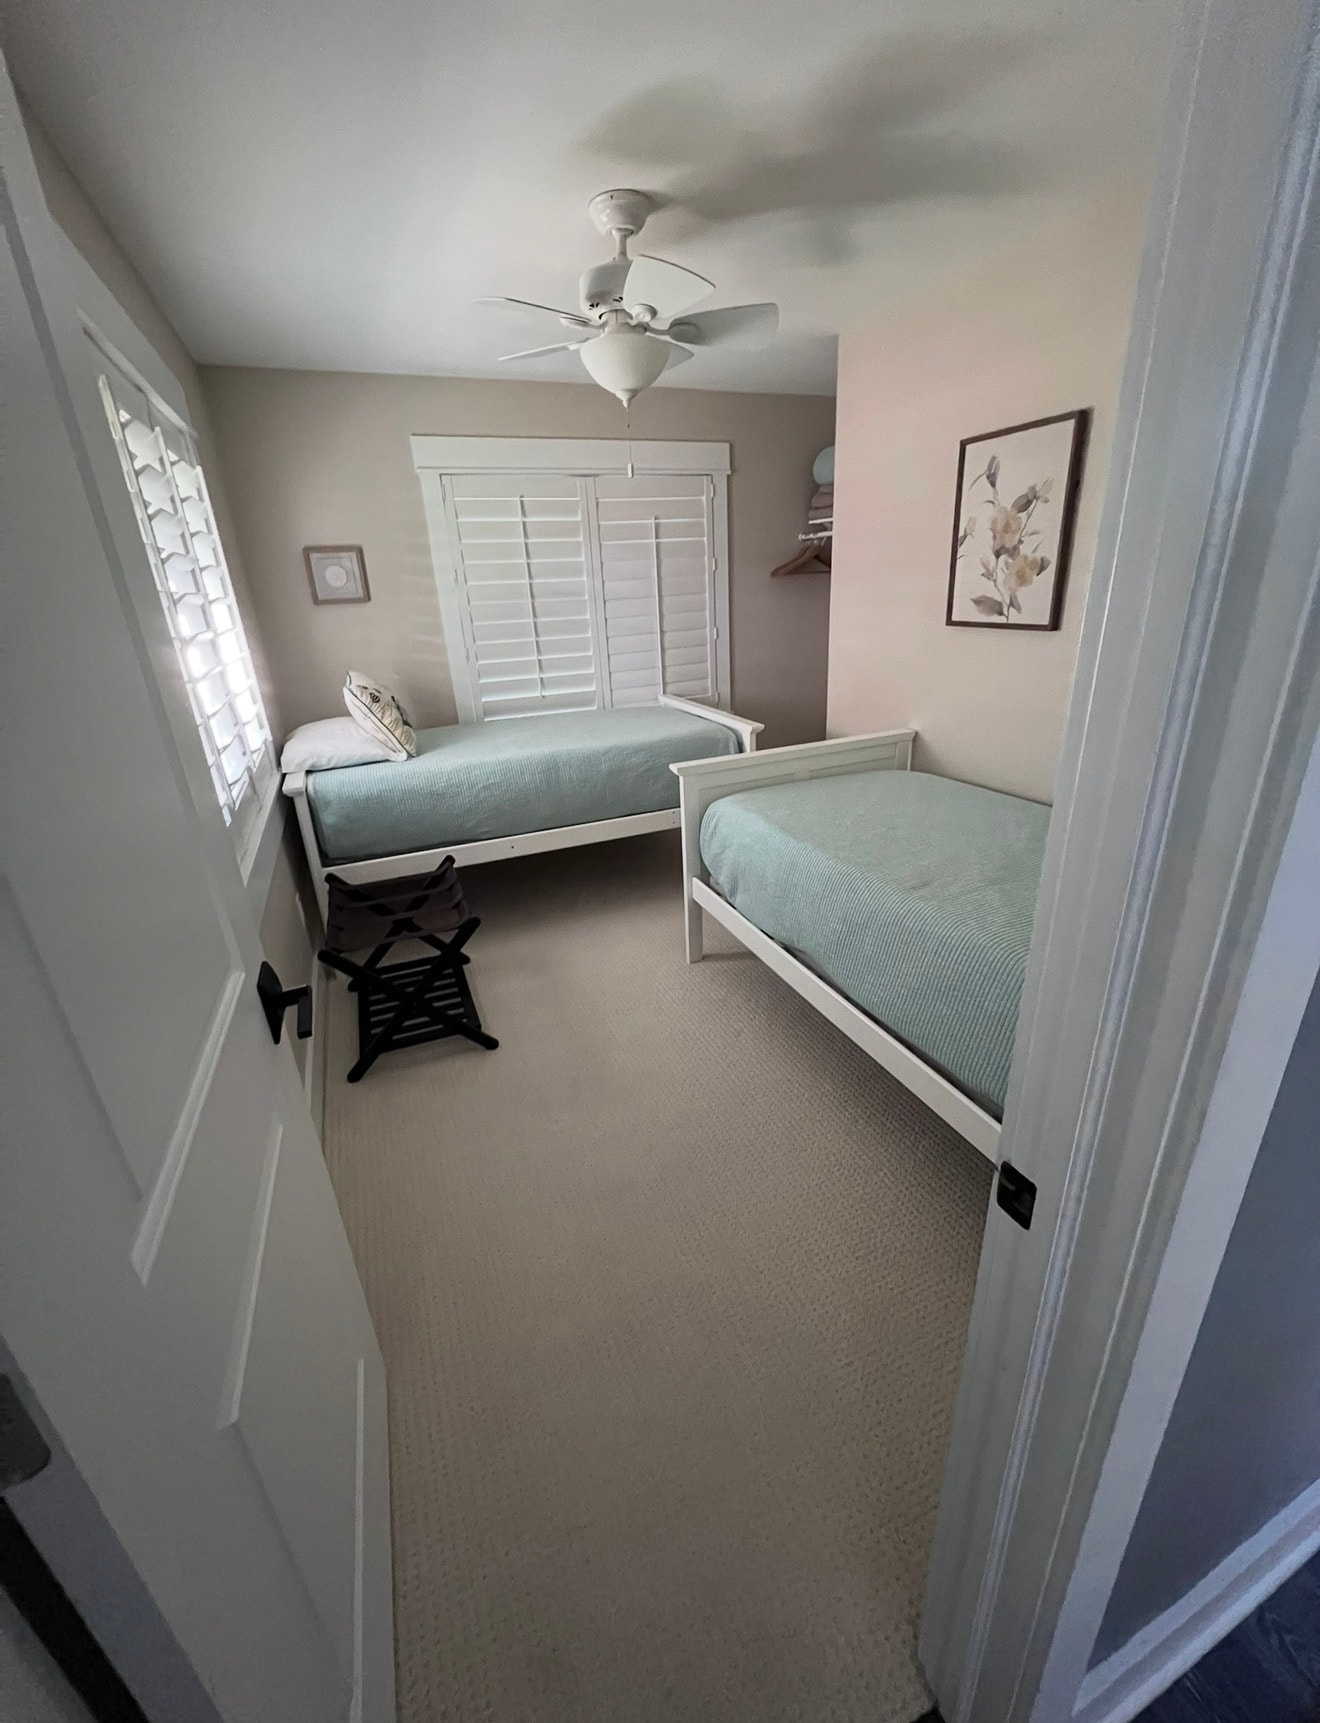
Guest Bedroom 3
A room with two twin beds — works well for kids or two guests who want their own space.
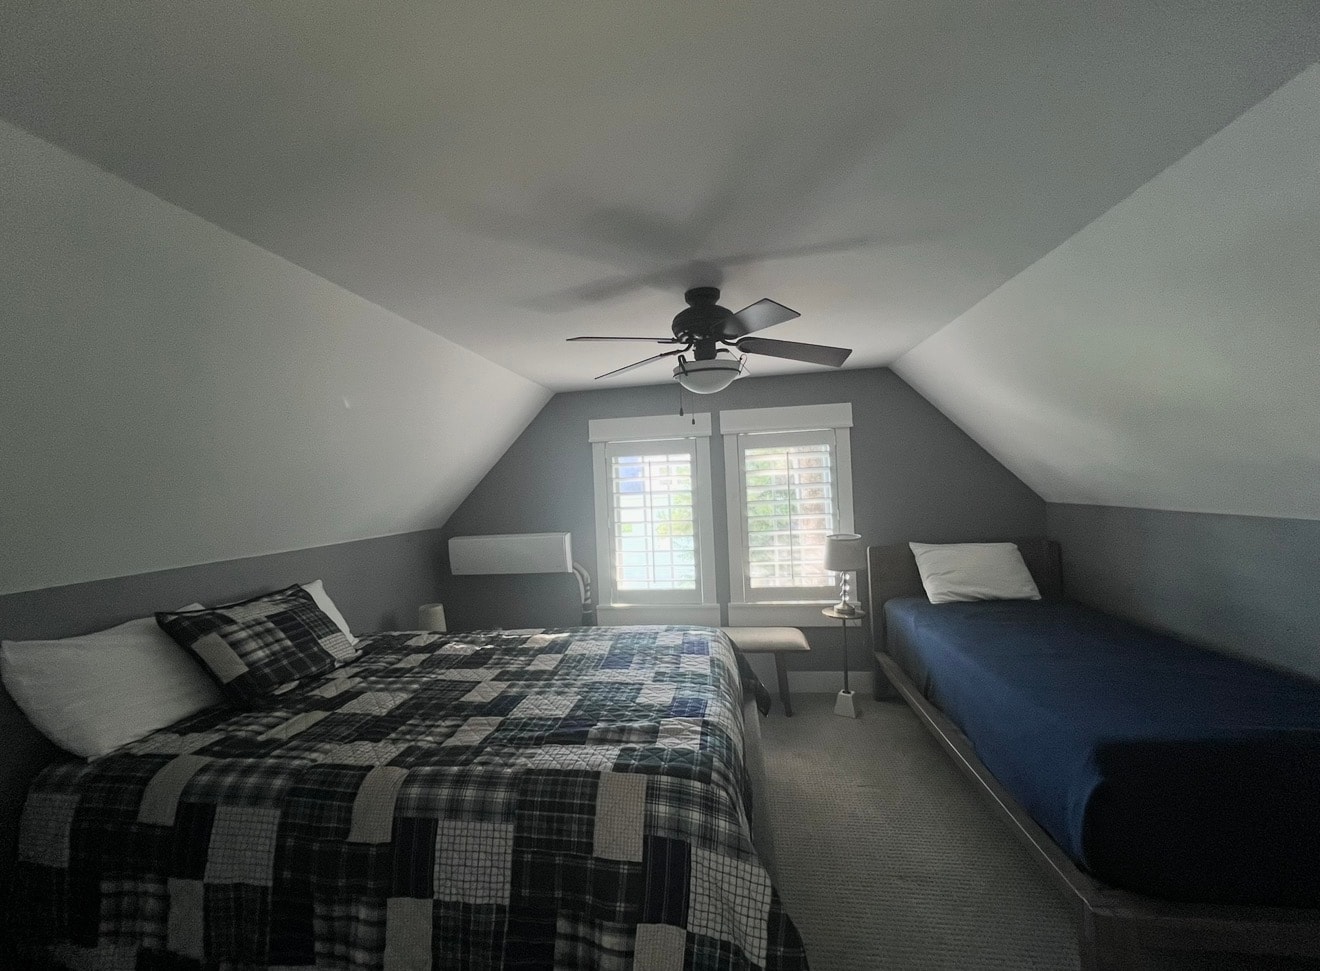
The Loft
A loft on the Elm Street side with a queen bed and a twin. It has a separate feel from the rest of the house, which some guests prefer.
A closer look

Continue exploring